
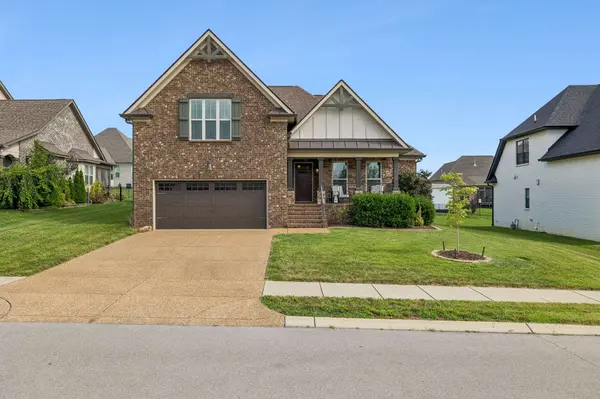
208 Ernest Dr
Lebanon, TN 37087
- 3 Beds
- 2 Baths Full Baths: 2
- 2,197 SqFt
- 10,018 Lot Size
- 2020 Year Built
GALLERY
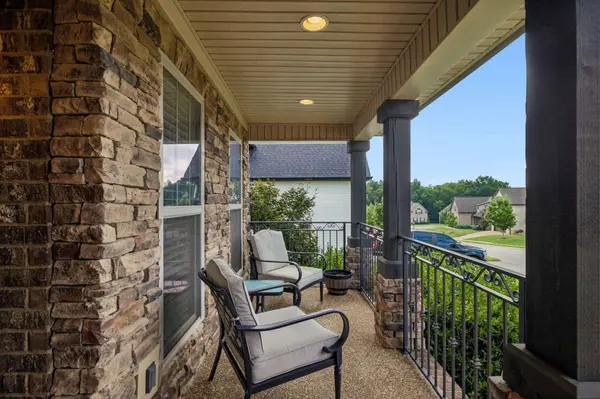
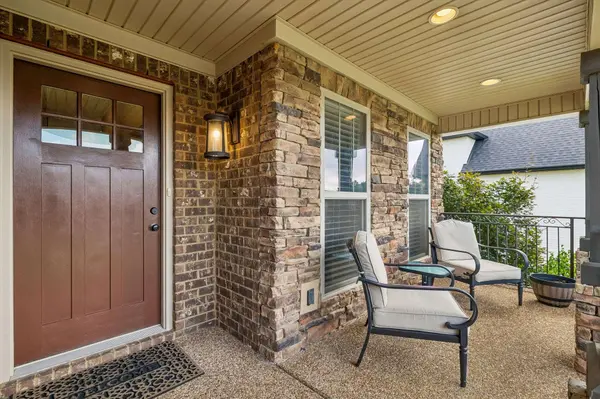
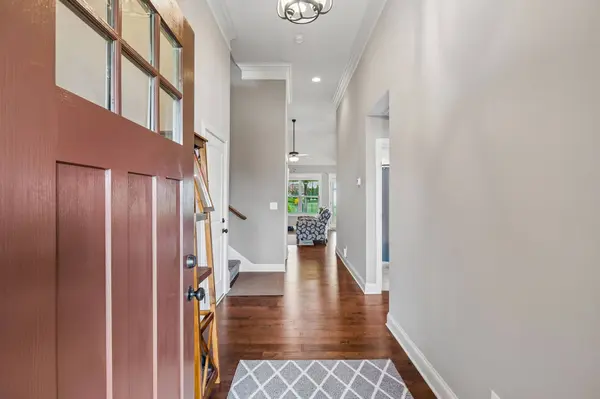
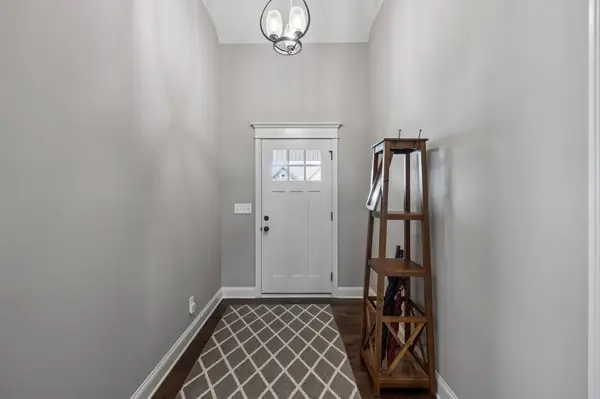
PROPERTY DETAIL
Key Details
Property Type Single Family Home
Sub Type Single Family Residence
Listing Status Active
Purchase Type For Sale
Square Footage 2, 197 sqft
Price per Sqft $236
Subdivision Timber Ridge Subdivision
MLS Listing ID 3322329
Bedrooms 3
Full Baths 2
HOA Fees $350/ann
HOA Y/N Yes
Year Built 2020
Annual Tax Amount $2,493
Lot Size 10,018 Sqft
Acres 0.23
Property Sub-Type Single Family Residence
Location
State TN
County Wilson County
Rooms
Main Level Bedrooms 3
Building
Lot Description Level, Sloped
Story 2
Sewer Public Sewer
Water Public
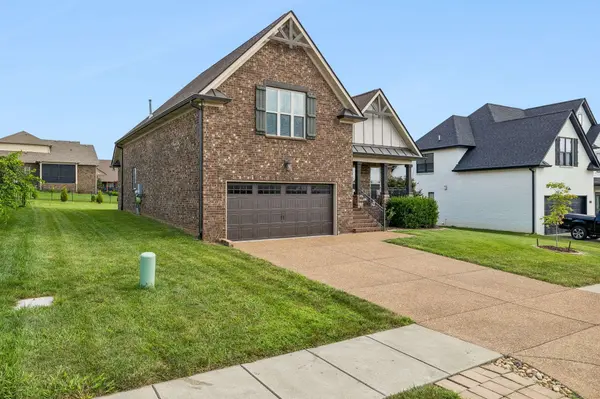
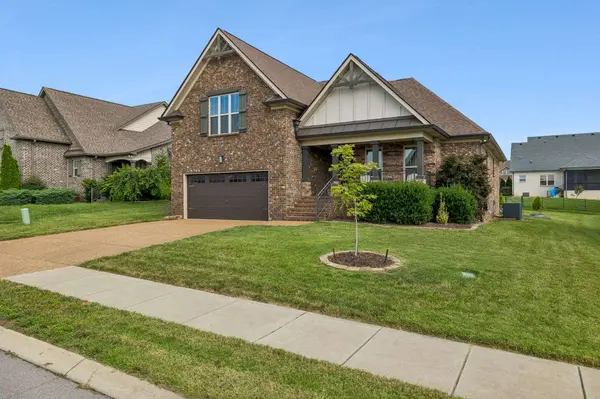
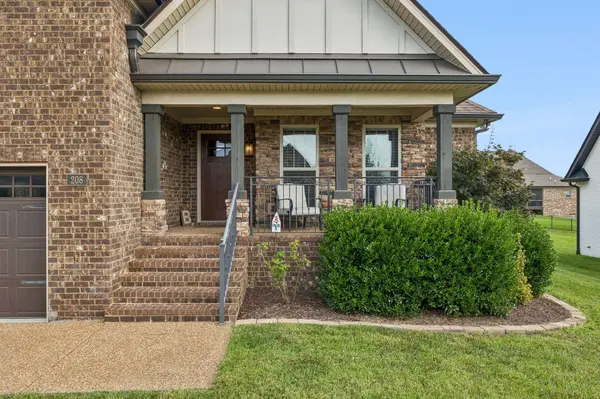
Structure Type Brick,Hardboard Siding,Stone
New Construction false
Interior
Interior Features Ceiling Fan(s), High Ceilings, Open Floorplan, Pantry, Walk-In Closet(s), High Speed Internet
Heating Central, Natural Gas
Cooling Ceiling Fan(s), Central Air
Flooring Carpet, Wood, Tile
Fireplaces Number 1
Fireplace Y
Appliance Built-In Electric Range, Dishwasher, Disposal, Microwave, Refrigerator, Stainless Steel Appliance(s)
Exterior
Garage Spaces 2.0
Utilities Available Natural Gas Available, Water Available, Cable Connected
View Y/N false
Roof Type Shingle
Private Pool false
Schools
Elementary Schools Castle Heights Elementary
Middle Schools Winfree Bryant Middle School
High Schools Lebanon High School
Others
Senior Community false
Special Listing Condition Standard
Virtual Tour https://youtu.be/WR_ot4p-Xzc
SIMILAR HOMES FOR SALE
Check for similar Single Family Homes at price around $519,000 in Lebanon,TN
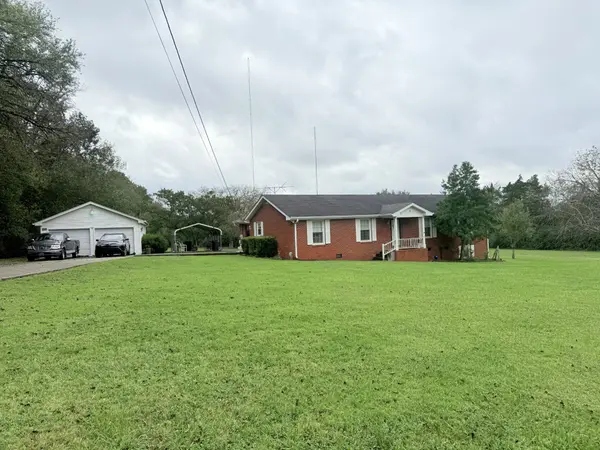
Active Under Contract
$399,000
544 Trousdale Ferry Pike, Lebanon, TN 37087
Listed by Medana Hemontolor of EXIT Rocky Top Realty3 Beds 2 Baths 1,434 SqFt
Active Under Contract
$639,000
1812 Pointe Ct, Lebanon, TN 37087
Listed by Robin C. Phillips of Keller Williams Realty Mt. Juliet5 Beds 3 Baths 3,518 SqFt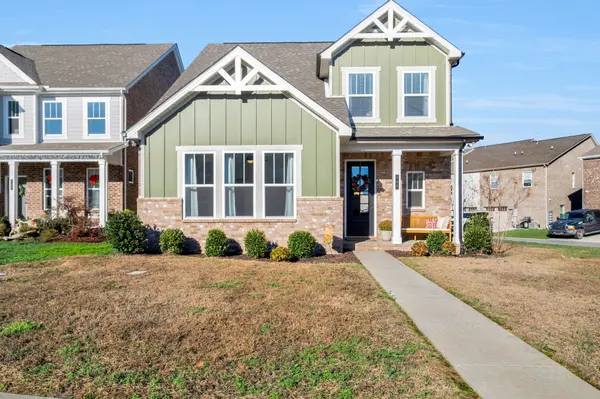
Active
$499,900
709 Hahn Ct, Lebanon, TN 37087
Listed by Corey Ross of Cumberland Real Estate LLC4 Beds 3 Baths 2,203 SqFt
CONTACT
