



Bought with Rachel Hoop
$880,000
$899,990
2.2%For more information regarding the value of a property, please contact us for a free consultation.
4 Beds
3 Baths
3,857 SqFt
SOLD DATE : 11/02/2026
Key Details
Sold Price $880,000
Property Type Single Family Home
Sub Type Single Family Residence
Listing Status Sold
Purchase Type For Sale
Square Footage 3,857 sqft
Price per Sqft $228
Subdivision Colbie Farms
MLS Listing ID 3079154
Sold Date 11/02/26
Bedrooms 4
Full Baths 2
Half Baths 1
HOA Y/N No
Year Built 2026
Lot Size 13.570 Acres
Acres 13.57
Lot Dimensions 13.57 acres
Property Sub-Type Single Family Residence
Property Description
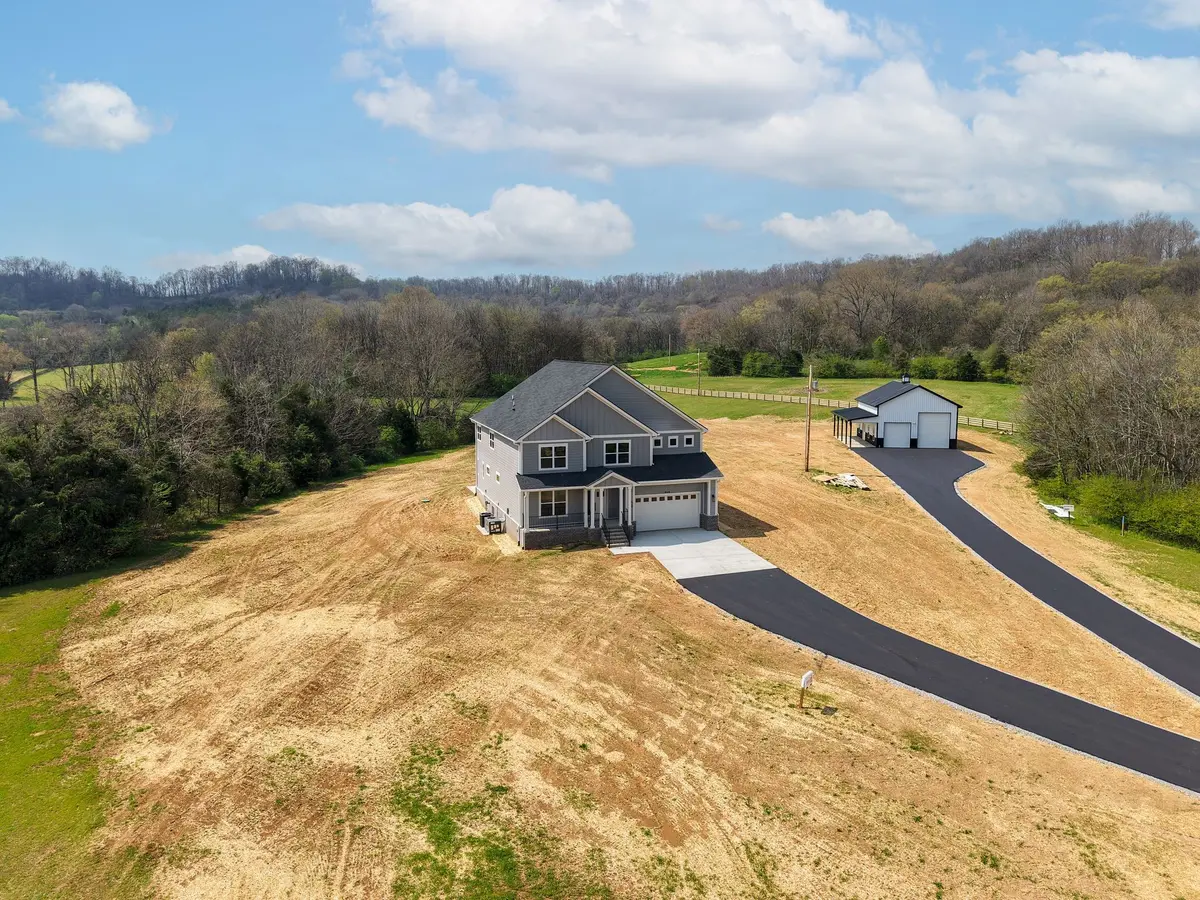
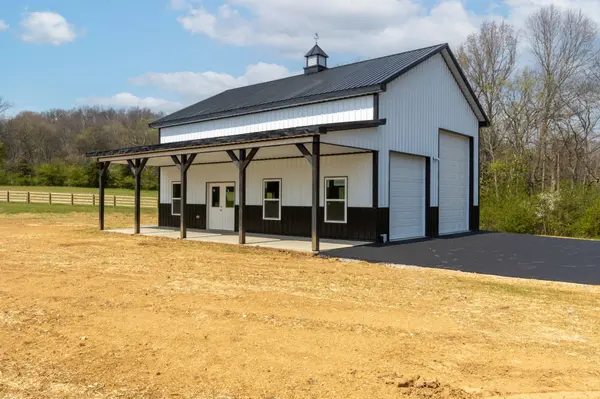
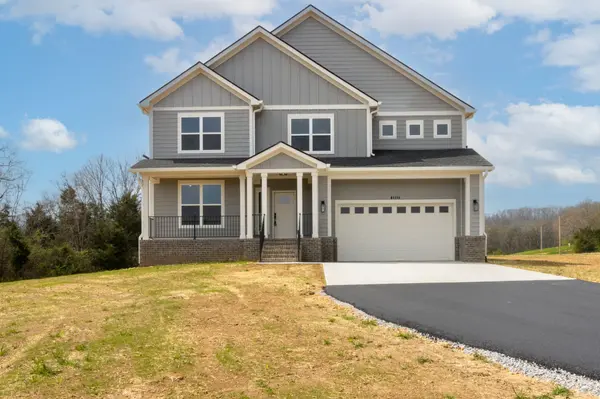
New home on 13.57 Acres of beautiful land in the 220+ acre project of Colbie Farms. Price reduced $250,000. Colbie farms consists of 15 parcels spread across 220 acres of beautiful land. The project is designed to maximize privacy. NO HOA, and very minimal restrictions. Driveway is asphalt (No gravel)! This parcel is mostly pasture land with unwooded portions fenced for animals. Great parcel for horses or cattle. Home comes with a brand new shop. Shop is 30ft wide and 40ft deep with an additional 10'X40' covered porch. Ideal for RV's as one door is 12 ft wide by 14 ft tall. The other door is 10'x10'. Project is conveniently located just off Hampshire pike, close to Columbia. Located about 9 minutes from Zion Christian academy. Spacious home with a giant kitchen, butler's pantry, Huge master bedroom with the biggest closet you will ever see. 5 piece master bath with full tile shower. Massive 15'x25' upstairs bonus room for kids playroom, office, workout room or whatever you desire. Beautiful laundry room with tons of cabinets and sink. Additional septic site has been approved to build second home on property. Best deal around. Turn key equestrian property with a large home and shop. Backed by builder's 2-10 warranty. On public water (No well). Great deal!
Location
State TN
County Maury County
Interior
Interior Features Ceiling Fan(s), Entrance Foyer, Extra Closets, Pantry, Walk-In Closet(s)
Heating Central
Cooling Central Air
Flooring Carpet, Laminate, Tile
Fireplace N
Appliance Electric Range, Dishwasher, Microwave, Refrigerator, Stainless Steel Appliance(s)
Exterior
Garage Spaces 6.0
Utilities Available Water Available
View Y/N false
Roof Type Shingle
Private Pool false
Building
Story 2
Sewer Septic Tank
Water Public
Structure Type Brick,Fiber Cement,Hardboard Siding
New Construction true
Schools
Elementary Schools Hampshire Unit School
Middle Schools Hampshire Unit School
High Schools Hampshire Unit School
Others
Senior Community false
Special Listing Condition Owner Agent
Read Less Info
Want to know what your home might be worth? Contact us for a FREE valuation!

Our team is ready to help you sell your home for the highest possible price ASAP

© 2026 Listings courtesy of RealTrac as distributed by MLS GRID. All Rights Reserved.
Nearby Locations

Agent | Investor | Adventurer License ID: 356937
+1(615) 882-4178 | cullum@stirlingventuregroup.com