





3 Beds
3 Baths
2,210 SqFt
3 Beds
3 Baths
2,210 SqFt
Key Details
Property Type Townhouse
Sub Type Townhouse
Listing Status Active
Purchase Type For Sale
Square Footage 2,210 sqft
Price per Sqft $131
Subdivision The Trails
MLS Listing ID 3181294
Bedrooms 3
Full Baths 2
Half Baths 1
HOA Fees $90/mo
HOA Y/N Yes
Year Built 1998
Annual Tax Amount $2,668
Lot Size 3,049 Sqft
Acres 0.07
Lot Dimensions 30.0X96.93
Property Sub-Type Townhouse
Property Description
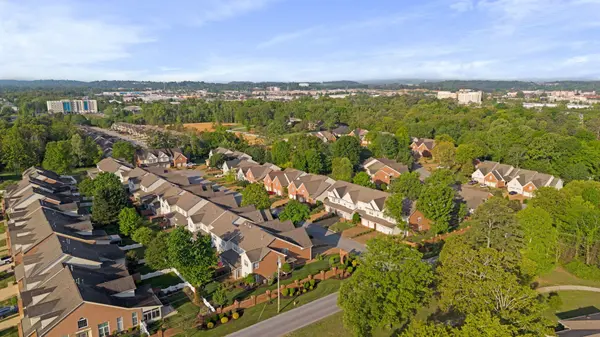
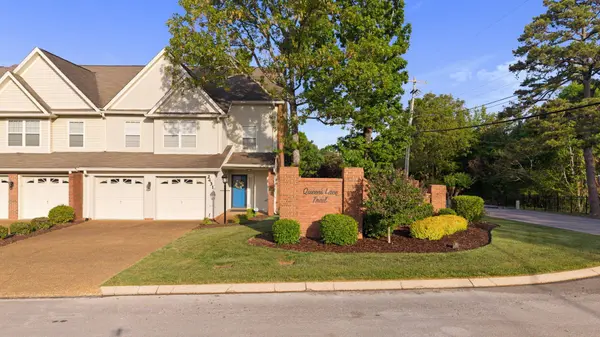
Looking for spacious living, convenience, and peace of mind without the worry of costly major improvements? Welcome to 2427 Queens Lace Trail in Chattanooga! This well-maintained 3-bedroom, 2.5-bath townhome offers approximately 2,210 square feet of comfortable living space, a private fenced backyard, and a fantastic location near Hamilton Place Mall, restaurants, shopping, medical facilities, and Chattanooga Metropolitan Airport.
BIG-TICKET IMPROVEMENTS ALREADY COMPLETED! Enjoy the benefits of a roof replaced in 2021, HVAC system in 2022, and water heater in 2023. The kitchen appliances, including the refrigerator, stove, microwave, dishwasher, and garbage disposal, were also replaced in 2022!
Step inside to discover a spacious floor plan designed for everyday comfort and entertaining. The inviting living area features a cozy fireplace, while the kitchen offers plenty of cabinetry and counter space. The primary suite provides a relaxing retreat with a walk-in closet and private bathroom featuring double sinks.
Enjoy your morning coffee on the covered front porch or spend time outdoors in the fenced backyard, perfect for relaxing, gardening, or entertaining. The attached 2-car garage adds convenience and valuable storage space.
HERE'S AN ADDED BONUS FOR BUYERS! With an acceptable offer, the seller is offering up to 1% of the purchase price toward buyer's closing costs PLUS a Base Plan home warranty valued up to $575!
With generous square footage, numerous improvements, a convenient location, and valuable seller incentives, this townhome deserves a closer look!
DON'T JUST SCROLL PAST THIS ONE! Schedule your private showing today and discover the possibilities!
Location
State TN
County Hamilton County
Interior
Interior Features Ceiling Fan(s), Entrance Foyer, Open Floorplan, Walk-In Closet(s)
Heating Electric, Natural Gas
Cooling Ceiling Fan(s), Central Air, Electric
Flooring Carpet, Vinyl, Other
Fireplaces Number 1
Fireplace Y
Appliance Refrigerator, Microwave, Electric Range, Disposal, Dishwasher
Exterior
Garage Spaces 2.0
Utilities Available Electricity Available, Natural Gas Available, Water Available
View Y/N false
Roof Type Asphalt
Private Pool false
Building
Lot Description Level, Cul-De-Sac
Story 2
Sewer Public Sewer
Water Public
Structure Type Vinyl Siding,Other,Brick
New Construction false
Schools
Elementary Schools Bess T Shepherd Elementary School
Middle Schools Ooltewah Middle School
High Schools Ooltewah High School
Others
HOA Fee Include Maintenance Grounds
Senior Community false
Special Listing Condition Standard

Nearby Locations
Agent | Investor | Adventurer License ID: 356937
+1(615) 882-4178 | cullum@stirlingventuregroup.com