
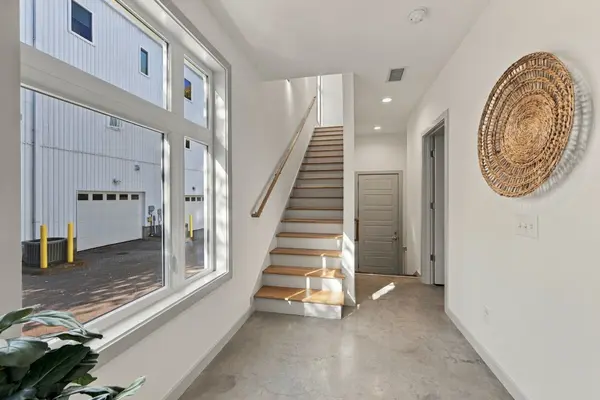

729 Cleo Miller Dr, Nashville, TN 37206
REQUEST A TOUR If you would like to see this home without being there in person, select the "Virtual Tour" option and your agent will contact you to discuss available opportunities.
In-PersonVirtual Tour
Listed by Kevin Wilson, Broker, ABR, AHWD, CIPS, CNE, CRS, C2EX, GRI, PSA, SRES • Compass
$ 635,000
Est. payment | /mo

3 Beds

4 Baths

1,952 SqFt


Save
$ 635,000
Est. payment | /mo
Save

3 Beds

4 Baths

1,952 SqFt

Open House

Sun Nov 01, 2:00pm - 4:00pm

Key Details

Property Type Townhouse

Sub Type Townhouse

Listing Status Active

Purchase Type For Sale

Square Footage 1,952 sqft

Price per Sqft $325

Subdivision The Bailey @ Maxwell

MLS Listing ID 3626345

Bedrooms 3

Full Baths 3

Half Baths 1

HOA Fees $175/mo

HOA Y/N Yes

Year Built 2018

Annual Tax Amount $4,073

Lot Size 871 Sqft

Acres 0.02

Property Sub-Type Townhouse

Property Description

Open Sunday, 11/1 from 2-4pm. Modern design meets effortless East Nashville living! This stylish corner-unit residence offers a minimalist aesthetic with sleek concrete and tile flooring, thoughtfully designed living spaces, and two private outdoor balconies. The spacious primary suite features an en-suite bath with dual vanities and a walk-in closet, while the second bedroom also offers a generous walk-in closet. A separate ground-floor third bedroom with its own en-suite bath provides exceptional flexibility for guests, a home office, or a private retreat. A powder room on the main living level adds convenience for entertaining. Complete with an attached two-car garage, this home delivers both style and functionality in one of Nashville's most vibrant neighborhoods. Classified as a Planned Unit Development (PUD) rather than a condominium, the property offers a more straightforward financing process without the additional project approval requirements often associated with condo purchases. Enjoy being just moments from Five Points, local restaurants, coffee shops, nightlife, and grocery shopping. Priority zoned for Lockeland Elementary, East Nashville Middle, and East Nashville Magnet High School. Contemporary living, walkable convenience, and the best of East Nashville right outside your door!

Location

State TN

County Davidson County

Rooms

Main Level Bedrooms 1

Interior

Interior Features Ceiling Fan(s), Entrance Foyer, High Ceilings, Open Floorplan, Pantry, Walk-In Closet(s), High Speed Internet

Heating Central, Electric

Cooling Central Air, Electric

Flooring Concrete, Tile

Fireplace N

Appliance Electric Oven, Electric Range, Dishwasher, Dryer, Microwave, Refrigerator, Stainless Steel Appliance(s), Washer

Exterior

Exterior Feature Balcony

Garage Spaces 2.0

Utilities Available Electricity Available, Water Available, Cable Connected

Amenities Available Sidewalks, Underground Utilities

View Y/N false

Private Pool false

Building

Lot Description Level

Story 3

Sewer Public Sewer

Water Public

Structure Type Other

New Construction false

Schools

Elementary Schools Ida B. Wells Elementary

Middle Schools Jere Baxter Middle

High Schools Maplewood Comp High School

Others

HOA Fee Include Maintenance Structure,Insurance

Senior Community false

Special Listing Condition Standard

RealTracs IDX

Nearby Locations

Cullum Stirling
Cullum Stirling

Agent | Investor | Adventurer License ID: 356937

+1(615) 882-4178 | cullum@stirlingventuregroup.com

GET MORE INFORMATION

Name
Phone*
Message

Go tour this home

729 Cleo Miller Dr