

Bought with Isabel Martinez
$265,000
$265,000
For more information regarding the value of a property, please contact us for a free consultation.
2 Beds
3 Baths
1,156 SqFt
SOLD DATE : 09/10/2026
Key Details
Sold Price $265,000
Property Type Townhouse
Sub Type Townhouse
Listing Status Sold
Purchase Type For Sale
Square Footage 1,156 sqft
Price per Sqft $229
Subdivision Rowhouses At Robinson Road
MLS Listing ID 3206953
Sold Date 09/10/26
Bedrooms 2
Full Baths 2
Half Baths 1
HOA Fees $147/mo
HOA Y/N Yes
Year Built 2021
Annual Tax Amount $2,029
Lot Size 435 Sqft
Acres 0.01
Property Sub-Type Townhouse
Property Description
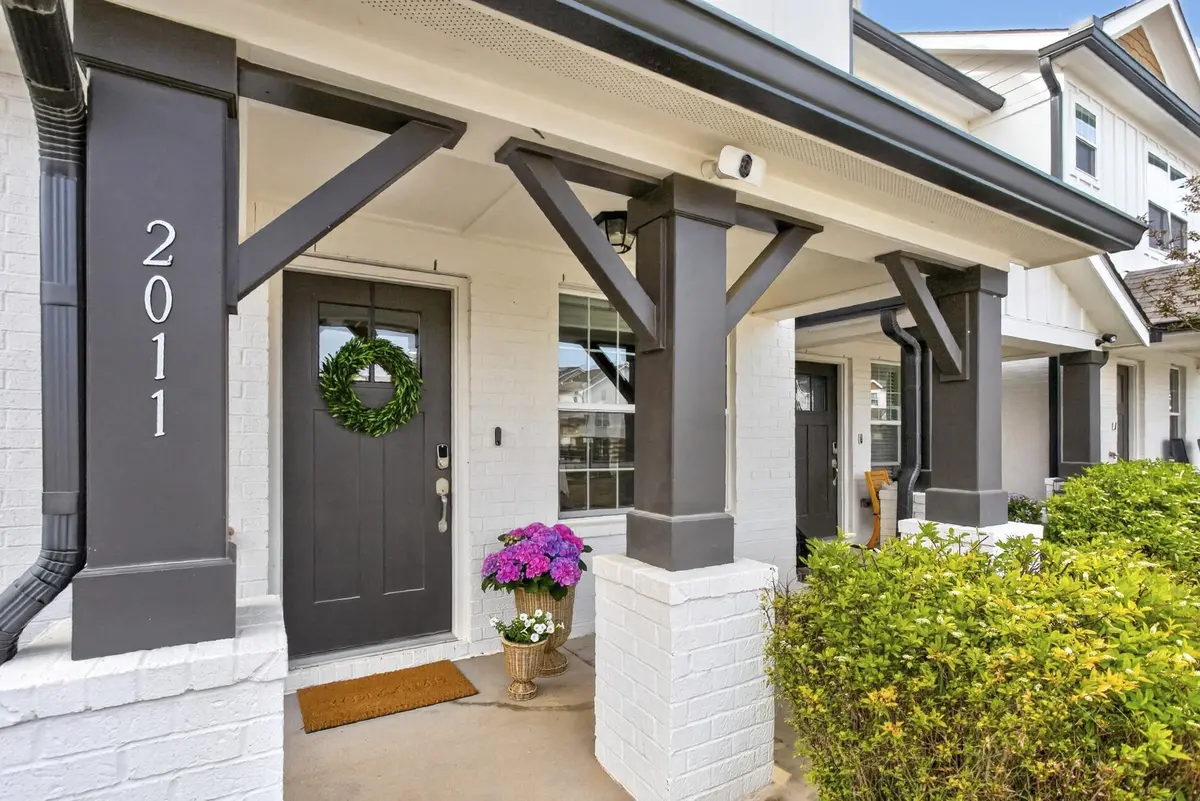
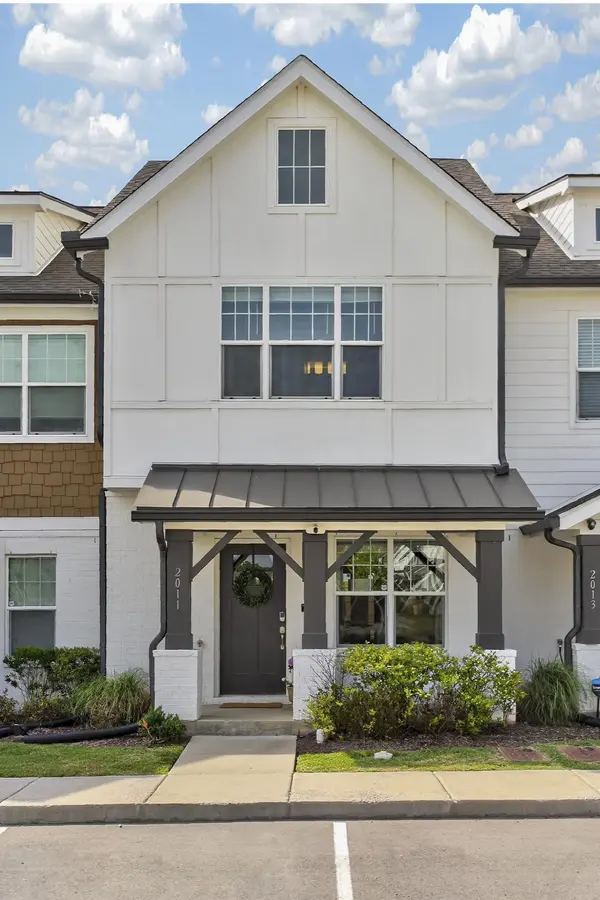
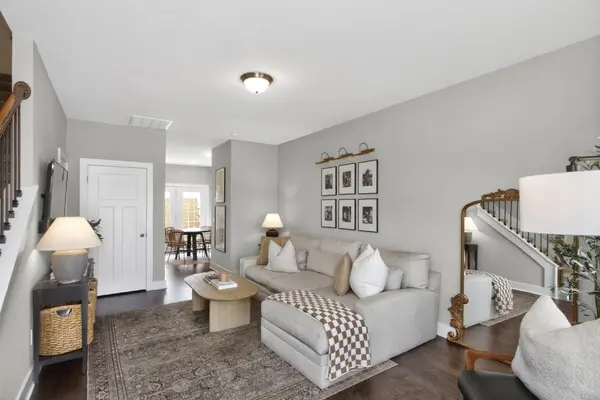
Welcome to 2011 Axis Avenue — this one is a perfect 10! This adorable townhome offers modern comfort, thoughtful upgrades and an unbeatable location in the heart of Old Hickory. Built in 2021, this single owner 2-bedroom, 2.5-bath home combines low-maintenance living with stylish, functional spaces designed for everyday life.
The welcoming covered front porch is the perfect place to enjoy your morning coffee or unwind at the end of the day. Inside, the bright and open main level features upgraded hardwood floors, stainless steel kitchen appliances, and a spacious eat-in kitchen complete with white cabinetry, granite countertops, and French doors leading to a private fenced patio ideal for relaxing or entertaining.
Upstairs, the layout offers both comfort and privacy, with two generously sized bedrooms, each featuring its own en-suite bathroom and walk-in closet.
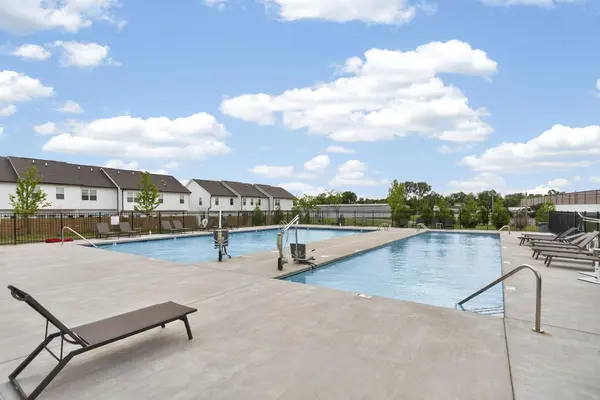
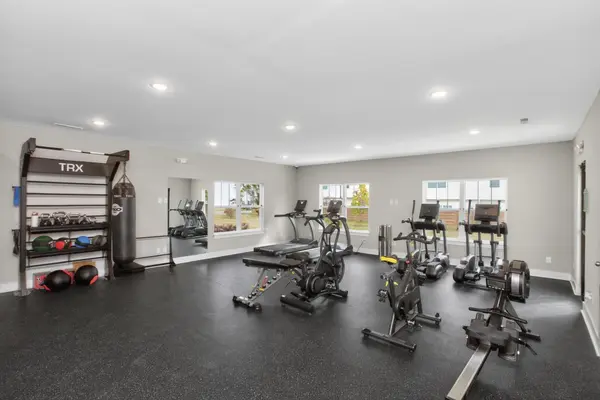
Residents enjoy access to community amenities including a fitness center, outdoor pool, and clubhouse. Located within walking distance to Old Hickory Village, and a short drive to local restaurants, coffee shops, and the brand new Old Hickory Community Center, this home offers the perfect balance of neighborhood charm and easy access to everything you need.
Location
State TN
County Davidson County
Interior
Heating Central
Cooling Central Air
Flooring Carpet, Wood, Tile
Fireplace N
Appliance Electric Oven, Electric Range, Dishwasher, Disposal, Dryer, Refrigerator, Stainless Steel Appliance(s), Washer
Exterior
Utilities Available Water Available
Amenities Available Clubhouse, Fitness Center, Playground, Pool
View Y/N false
Private Pool false
Building
Story 2
Sewer Public Sewer
Water Public
Structure Type Fiber Cement,Brick
New Construction false
Schools
Elementary Schools Dupont Elementary
Middle Schools Dupont Hadley Middle
High Schools Mcgavock Comp High School
Others
Senior Community false
Special Listing Condition Standard
Read Less Info
Want to know what your home might be worth? Contact us for a FREE valuation!

Our team is ready to help you sell your home for the highest possible price ASAP

© 2026 Listings courtesy of RealTrac as distributed by MLS GRID. All Rights Reserved.
Nearby Locations

Agent | Investor | Adventurer License ID: 356937
+1(615) 882-4178 | cullum@stirlingventuregroup.com