


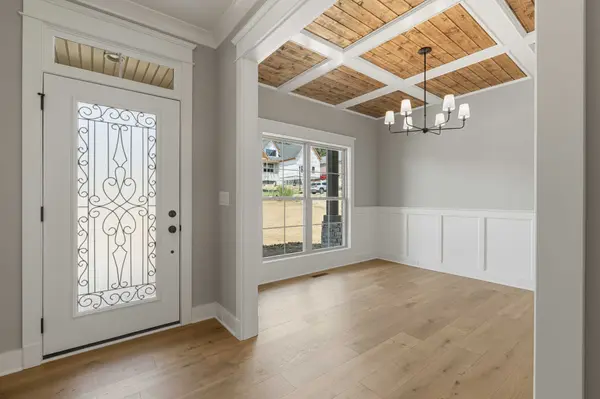

Bought with TK Eads
$864,900
$864,900
For more information regarding the value of a property, please contact us for a free consultation.
4 Beds
4 Baths
3,128 SqFt
SOLD DATE : 09/08/2026
Key Details
Sold Price $864,900
Property Type Single Family Home
Sub Type Single Family Residence
Listing Status Sold
Purchase Type For Sale
Square Footage 3,128 sqft
Price per Sqft $276
Subdivision Forest Of Lebanon
MLS Listing ID 3283716
Sold Date 09/08/26
Bedrooms 4
Full Baths 3
Half Baths 1
HOA Fees $37/ann
HOA Y/N Yes
Year Built 2026
Annual Tax Amount $1
Lot Size 1.010 Acres
Acres 1.01
Property Sub-Type Single Family Residence
Property Description
Exceptional Quality Construction by Eastland Construction Inc. $10,000 toward closing cost and/or rate buy down! The Hudson Plan, Great 4BR/3.5 Bath plan, Living rm w/ Stone Gas Fireplace, Hardwood Floors In Living Rm, Kitchen, Eat-In, Primary BR, Formal Office & Formal Dining Rm. Island Kitchen with Custom Maple Cabinets with Upgraded Coffee Bar and Extra Cabinets, Tile Backsplash, Double Ovens, Built-In Microwave, Pantry, and Dishwasher, Primary BR on Main Level with Large Bath w/ Separate Shower and Large Tub, Double Vanities, & Custom Wood Closets. Tile in Baths and Full Utility Rm w/ Built-In Cabinets, 22x21 Recreation Rm w/ pre-wired Surround Sound, Covered Back deck, 1.01 Acre Lot! Convenient Location close to Hwy 109 & I-40. Seller has accepted a contract with a 24 hour right of first refusal in place.
Location
State TN
County Wilson County
Rooms
Main Level Bedrooms 1
Interior
Interior Features Ceiling Fan(s), Entrance Foyer, Extra Closets, Open Floorplan, Pantry, Walk-In Closet(s), High Speed Internet
Heating Heat Pump, Natural Gas
Cooling Central Air, Electric
Flooring Carpet, Wood, Tile
Fireplaces Number 1
Fireplace Y
Appliance Built-In Electric Oven, Double Oven, Cooktop, Gas Range, Dishwasher, Microwave, Stainless Steel Appliance(s)
Exterior
Garage Spaces 2.0
Utilities Available Electricity Available, Natural Gas Available, Water Available, Cable Connected
Amenities Available Sidewalks, Underground Utilities
View Y/N false
Private Pool false
Building
Story 2
Sewer Public Sewer
Water Public
Structure Type Brick,Stone
New Construction true
Schools
Elementary Schools Coles Ferry Elementary
Middle Schools Walter J. Baird Middle School
High Schools Lebanon High School
Others
Senior Community false
Special Listing Condition Standard
Read Less Info
Want to know what your home might be worth? Contact us for a FREE valuation!

Our team is ready to help you sell your home for the highest possible price ASAP

© 2026 Listings courtesy of RealTrac as distributed by MLS GRID. All Rights Reserved.
Nearby Locations

Agent | Investor | Adventurer License ID: 356937
+1(615) 882-4178 | cullum@stirlingventuregroup.com