


Bought with Michelle Harris
$155,000
$167,500
7.5%For more information regarding the value of a property, please contact us for a free consultation.
1 Bed
1 Bath
685 SqFt
SOLD DATE : 09/17/2026
Key Details
Sold Price $155,000
Property Type Condo
Sub Type Flat Condo
Listing Status Sold
Purchase Type For Sale
Square Footage 685 sqft
Price per Sqft $226
Subdivision The Avenue At Nashville West
MLS Listing ID 3244393
Sold Date 09/17/26
Bedrooms 1
Full Baths 1
HOA Fees $261/mo
HOA Y/N Yes
Year Built 1967
Annual Tax Amount $1,505
Property Sub-Type Flat Condo
Property Description
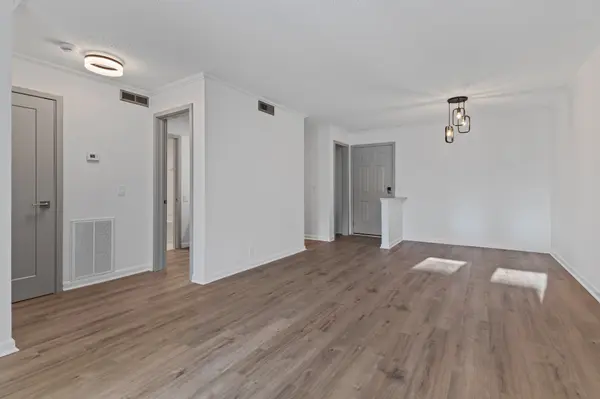
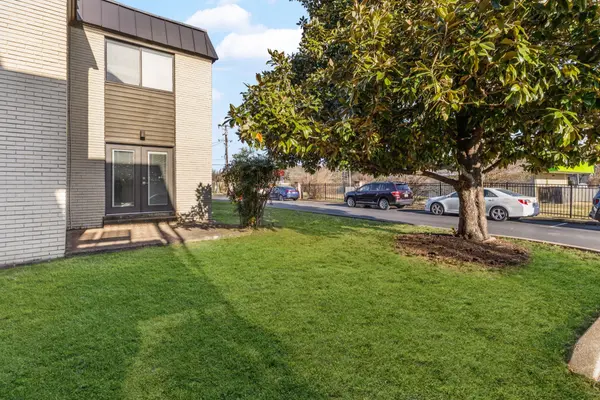
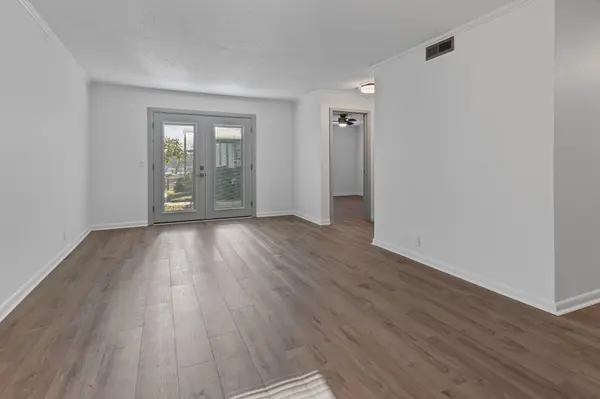
Welcome to this completely renovated 1-bedroom, 1-bath condo in a convenient, prime Nashville location. Step inside to an open living space filled with modern finishes, including a stylish kitchen remodel with quartz countertops, contemporary green cabinetry, and stainless steel appliances. A brand-new HVAC system adds comfort and peace of mind. Community amenities include a pool, fitness center, and outdoor grilling station, offering easy ways to relax, stay active, and entertain. With month-to-month rental allowed, this property offers incredible flexibility—making it a perfect opportunity for investors looking to maximize rental income in a thriving market. With updated interiors and a prime location near everyday conveniences, this move-in-ready condo is a standout opportunity!
Location
State TN
County Davidson County
Rooms
Main Level Bedrooms 1
Interior
Interior Features Ceiling Fan(s), Redecorated, Walk-In Closet(s)
Heating Central, Electric
Cooling Ceiling Fan(s), Central Air, Electric
Flooring Laminate
Fireplace N
Appliance Electric Range, Microwave, Refrigerator, Stainless Steel Appliance(s)
Exterior
Utilities Available Electricity Available, Water Available, Cable Connected
Amenities Available Fitness Center, Laundry, Pool, Sidewalks
View Y/N false
Private Pool false
Building
Story 1
Sewer Public Sewer
Water Public
Structure Type Brick
New Construction false
Schools
Elementary Schools Gower Elementary
Middle Schools H. G. Hill Middle
High Schools James Lawson High School
Others
Senior Community false
Special Listing Condition Standard
Read Less Info
Want to know what your home might be worth? Contact us for a FREE valuation!

Our team is ready to help you sell your home for the highest possible price ASAP

© 2026 Listings courtesy of RealTrac as distributed by MLS GRID. All Rights Reserved.
Nearby Locations

Agent | Investor | Adventurer License ID: 356937
+1(615) 882-4178 | cullum@stirlingventuregroup.com