
Bought with Susan Harris
$951,000
$999,999
4.9%For more information regarding the value of a property, please contact us for a free consultation.
4 Beds
4 Baths
3,080 SqFt
SOLD DATE : 10/31/2026
Key Details
Sold Price $951,000
Property Type Single Family Home
Sub Type Single Family Residence
Listing Status Sold
Purchase Type For Sale
Square Footage 3,080 sqft
Price per Sqft $308
Subdivision Burton Hills-Village Of Ravenwood
MLS Listing ID 3530709
Sold Date 10/31/26
Bedrooms 4
Full Baths 3
Half Baths 1
HOA Fees $205/mo
HOA Y/N Yes
Year Built 1990
Annual Tax Amount $6,776
Lot Size 6,098 Sqft
Acres 0.14
Lot Dimensions 62 X 100
Property Sub-Type Single Family Residence
Property Description
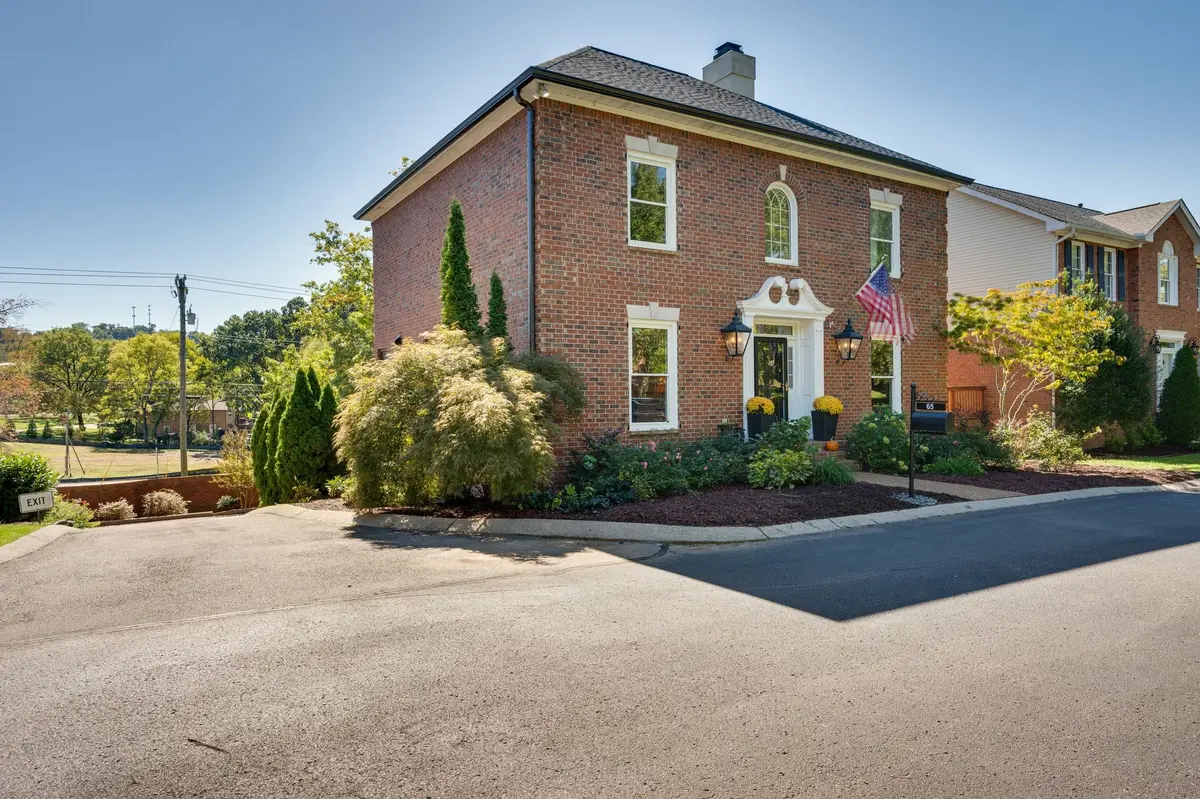
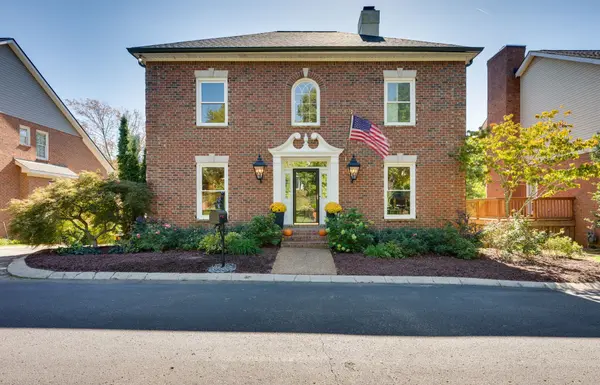
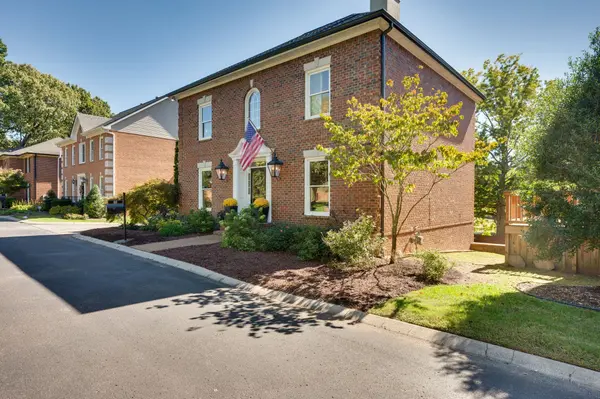
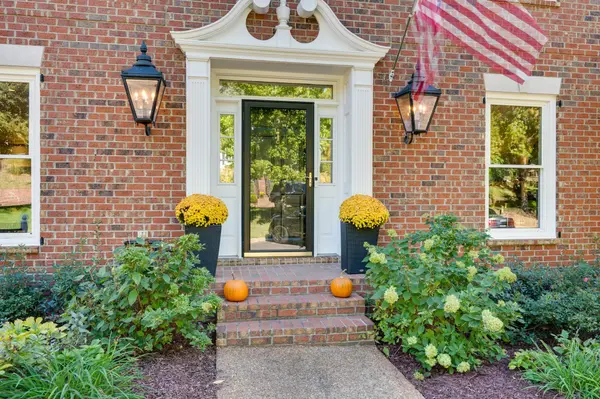
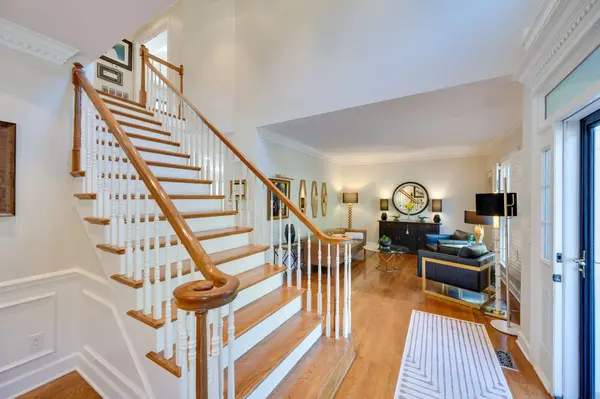
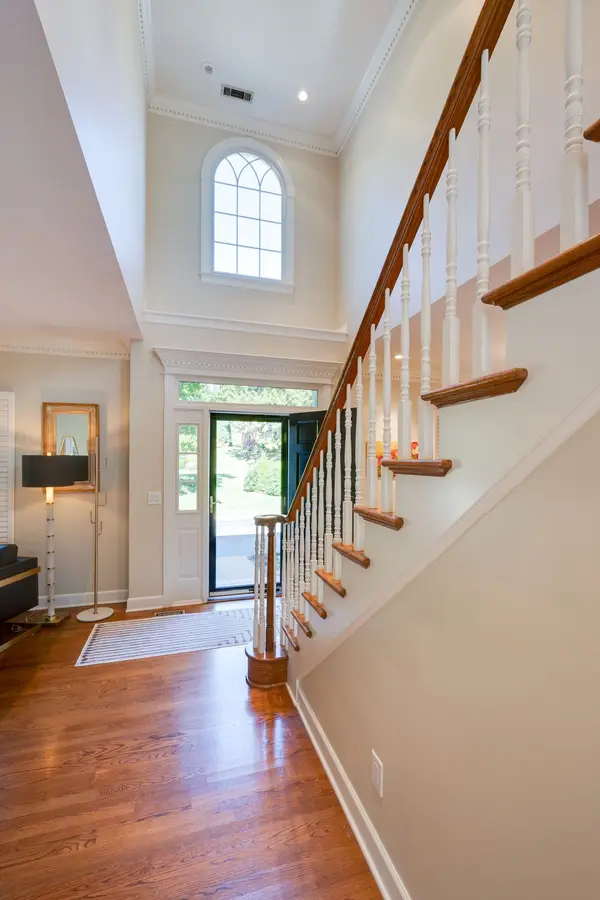
Over 100K in upgrades!!! Must see this all brick Green Hills beauty in the unbeatable location of Burton Hills. The just renovated kitchen is to die for with Dacor appliances, custom lit cabinetry and loads of extras. Bathrooms are sleek and beautiful. Gorgeous wood floors and plantation shutters throughout. Custom closets and lighting. Room to roam with 4 bedrooms, formal areas and open kitchen concept. Flex space in garage would make a great fitness room or wine cellar. Spacious 3 car driveway. Private brick fenced in terrace and LOW maintenance yard is great for those on the go. All big ticket items are less than 5 years old [AC, windows, Water heater]. New roof and gutters in 2025. 4th bedroom and full bath in basement is a great private area for inlaw, teen suite, or guests. Community pool just completely remodeled!
Location
State TN
County Davidson County
Interior
Heating Central
Cooling Central Air
Flooring Wood
Fireplace N
Appliance Dishwasher
Exterior
Garage Spaces 2.0
Pool In Ground
Utilities Available Water Available
View Y/N false
Private Pool true
Building
Story 3
Sewer Public Sewer
Water Public
Structure Type Brick
New Construction false
Schools
Elementary Schools Percy Priest Elementary
Middle Schools John Trotwood Moore Middle
High Schools Hillsboro Comp High School
Others
Senior Community false
Special Listing Condition Standard
Read Less Info
Want to know what your home might be worth? Contact us for a FREE valuation!

Our team is ready to help you sell your home for the highest possible price ASAP

© 2026 Listings courtesy of RealTrac as distributed by MLS GRID. All Rights Reserved.
Nearby Locations

Agent | Investor | Adventurer License ID: 356937
+1(615) 882-4178 | cullum@stirlingventuregroup.com