


Bought with Brad Elam
$475,000
$479,900
1.0%For more information regarding the value of a property, please contact us for a free consultation.
5 Beds
3 Baths
2,481 SqFt
SOLD DATE : 11/02/2026
Key Details
Sold Price $475,000
Property Type Single Family Home
Sub Type Single Family Residence
Listing Status Sold
Purchase Type For Sale
Square Footage 2,481 sqft
Price per Sqft $191
Subdivision Farmington
MLS Listing ID 3185309
Sold Date 11/02/26
Bedrooms 5
Full Baths 2
Half Baths 1
HOA Fees $45/mo
HOA Y/N Yes
Year Built 2022
Annual Tax Amount $2,379
Lot Size 0.270 Acres
Acres 0.27
Property Sub-Type Single Family Residence
Property Description
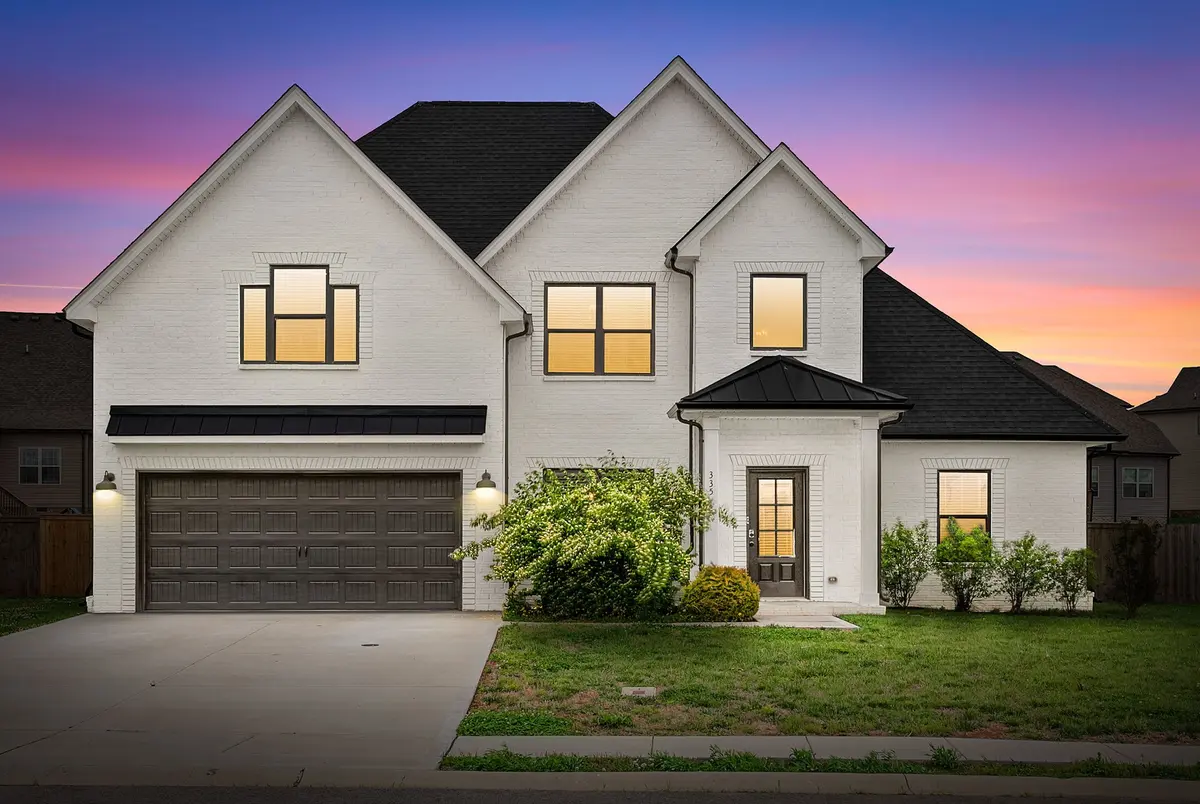
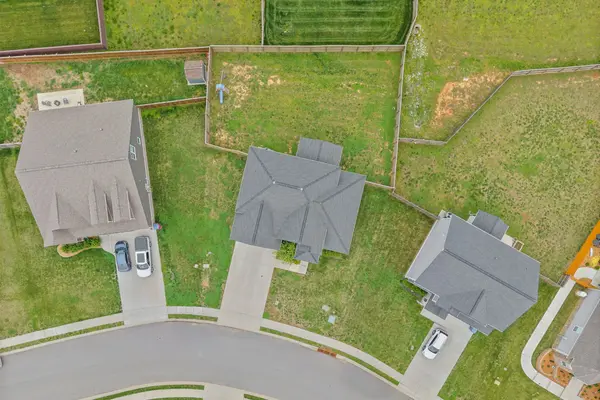
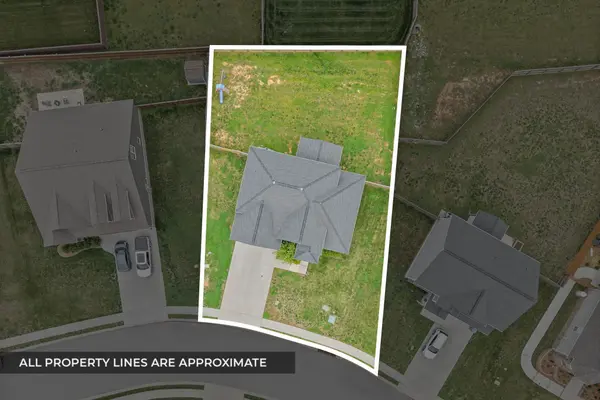
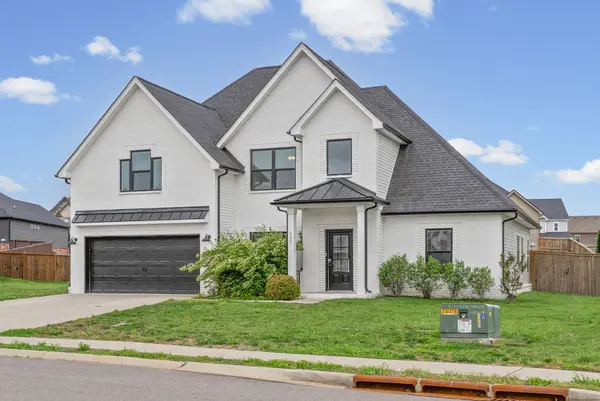
335 Bluebriar Trace just hits different. Perfectly placed on a .27 acre lot in the desirable Farmington subdivision with county taxes only. This 4 bedroom home with a bonus room (or optional 5th bedroom) offers the space, and features that make everyday living easy. Step inside to a foyer with soaring ceilings the leads to living room with a fireplace that creates a warm inviting feel. The layout flows effortlessly into a gorgeous kitchen with quartz countertops, and walk-in pantry. Giving you plenty of room to gather whether it's a normal Tuesday or a full house. The separate dining room adds flexibility for hosting or everyday use. The primary suite is conveniently located on the main level with a spa-like feel, featuring a separate tub, tiled shower with rain head, and a walk-in closet. Just off the garage, the laundry/mud room has built-ins that adds that extra functionality you'll appreciate. Upstairs, you'll find spacious secondary bedrooms (two with walk-in closets), a full bath with double vanity sinks, and a bonus room offers all the possibilities for whatever you need. Out back the covered patio and privacy fenced backyard gives you the perfect setup for relaxing evenings or weekend get-togethers. Conveniently located just minutes from I-24 for quick access to Fort Campbell, Nashville, shopping, and dining. This home offers the perfect balance of comfort and convenience. Style. Space. Function. Easy to love. What are you waiting for? Come see the rest for yourself today.
Location
State TN
County Montgomery County
Rooms
Main Level Bedrooms 1
Interior
Interior Features Built-in Features, Ceiling Fan(s), Entrance Foyer, Extra Closets, High Ceilings, Open Floorplan, Pantry, Walk-In Closet(s), High Speed Internet
Heating Central, Electric
Cooling Central Air, Electric
Flooring Laminate, Tile
Fireplaces Number 1
Fireplace Y
Appliance Electric Oven, Electric Range, Dishwasher, Disposal, Microwave, Refrigerator, Stainless Steel Appliance(s)
Exterior
Garage Spaces 2.0
Utilities Available Electricity Available, Water Available, Cable Connected
Amenities Available Sidewalks, Underground Utilities
View Y/N false
Roof Type Shingle
Private Pool false
Building
Story 2
Sewer Public Sewer
Water Public
Structure Type Brick,Vinyl Siding
New Construction false
Schools
Elementary Schools Kirkwood Elementary
Middle Schools Kirkwood Middle
High Schools Kirkwood High
Others
HOA Fee Include Trash
Senior Community false
Special Listing Condition Standard
Read Less Info
Want to know what your home might be worth? Contact us for a FREE valuation!

Our team is ready to help you sell your home for the highest possible price ASAP

© 2026 Listings courtesy of RealTrac as distributed by MLS GRID. All Rights Reserved.
Nearby Locations

Agent | Investor | Adventurer License ID: 356937
+1(615) 882-4178 | cullum@stirlingventuregroup.com